Private home project workspace

The Homepage

One calm place for renovation notes, decisions, updates, photos, and the people working on your home.

Built around real project flow

From first brief to final handover.

Today17:42
Project

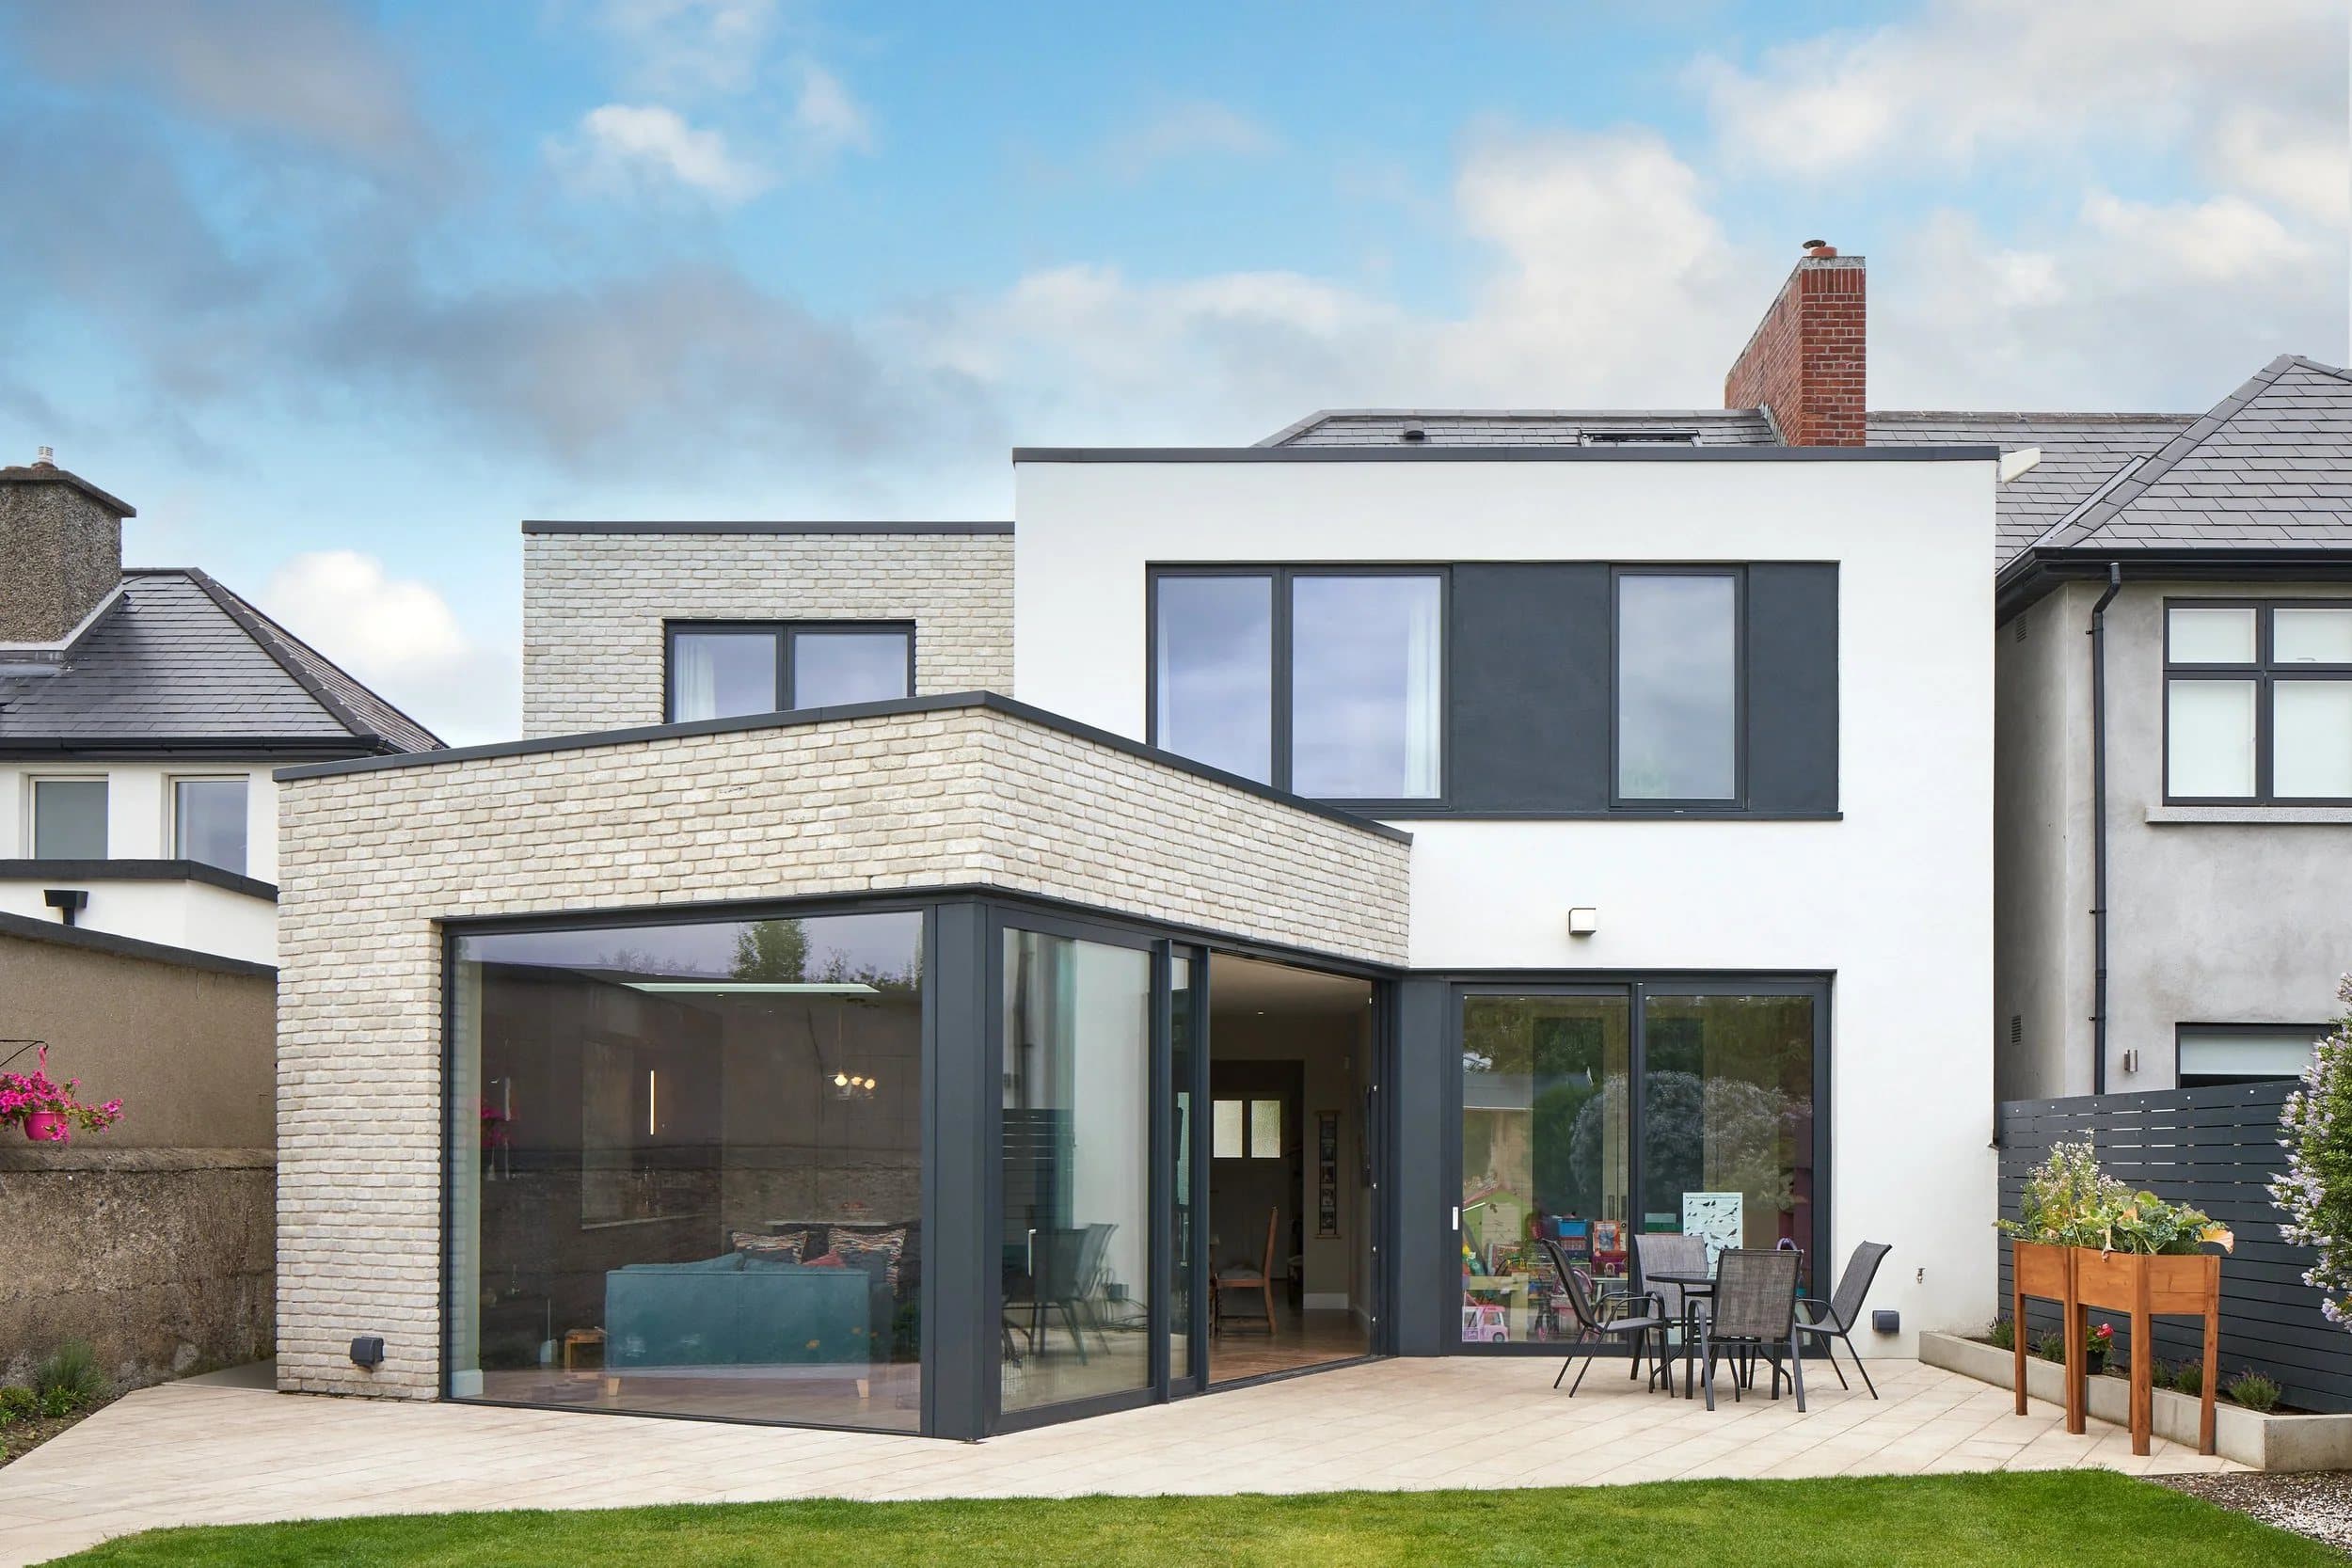
Rathmines extension

Front elevation, render, glazing, kitchen, and handover.

1
Property profile

Capture the address, period details, priorities, and decision makers before work starts.

2
Project brief

Turn scattered notes, photos, and voice messages into a clear scope everyone can refer back to.

3
Live updates

Keep client updates, approvals, site photos, and open questions in one private record.

Every update has somewhere to live.

The Figma flows point toward a private, mobile-first client workspace: short intake steps, image-led choices, contractor messages, and clear next actions.

Front elevation
Lime render
Kitchen layout
Bathroom finishes

Client journey

Designed for quick decisions, not long threads.

01

Set up the home

Collect the essentials: property type, priorities, constraints, rooms, and who needs to approve what.

02

Share the brief

Keep photos, supplier notes, drawings, and contractor messages attached to the right part of the project.

03

Track what changed

Preserve the decisions and the context behind them so handover is clear months later.

Project memory

A visual record for every room.

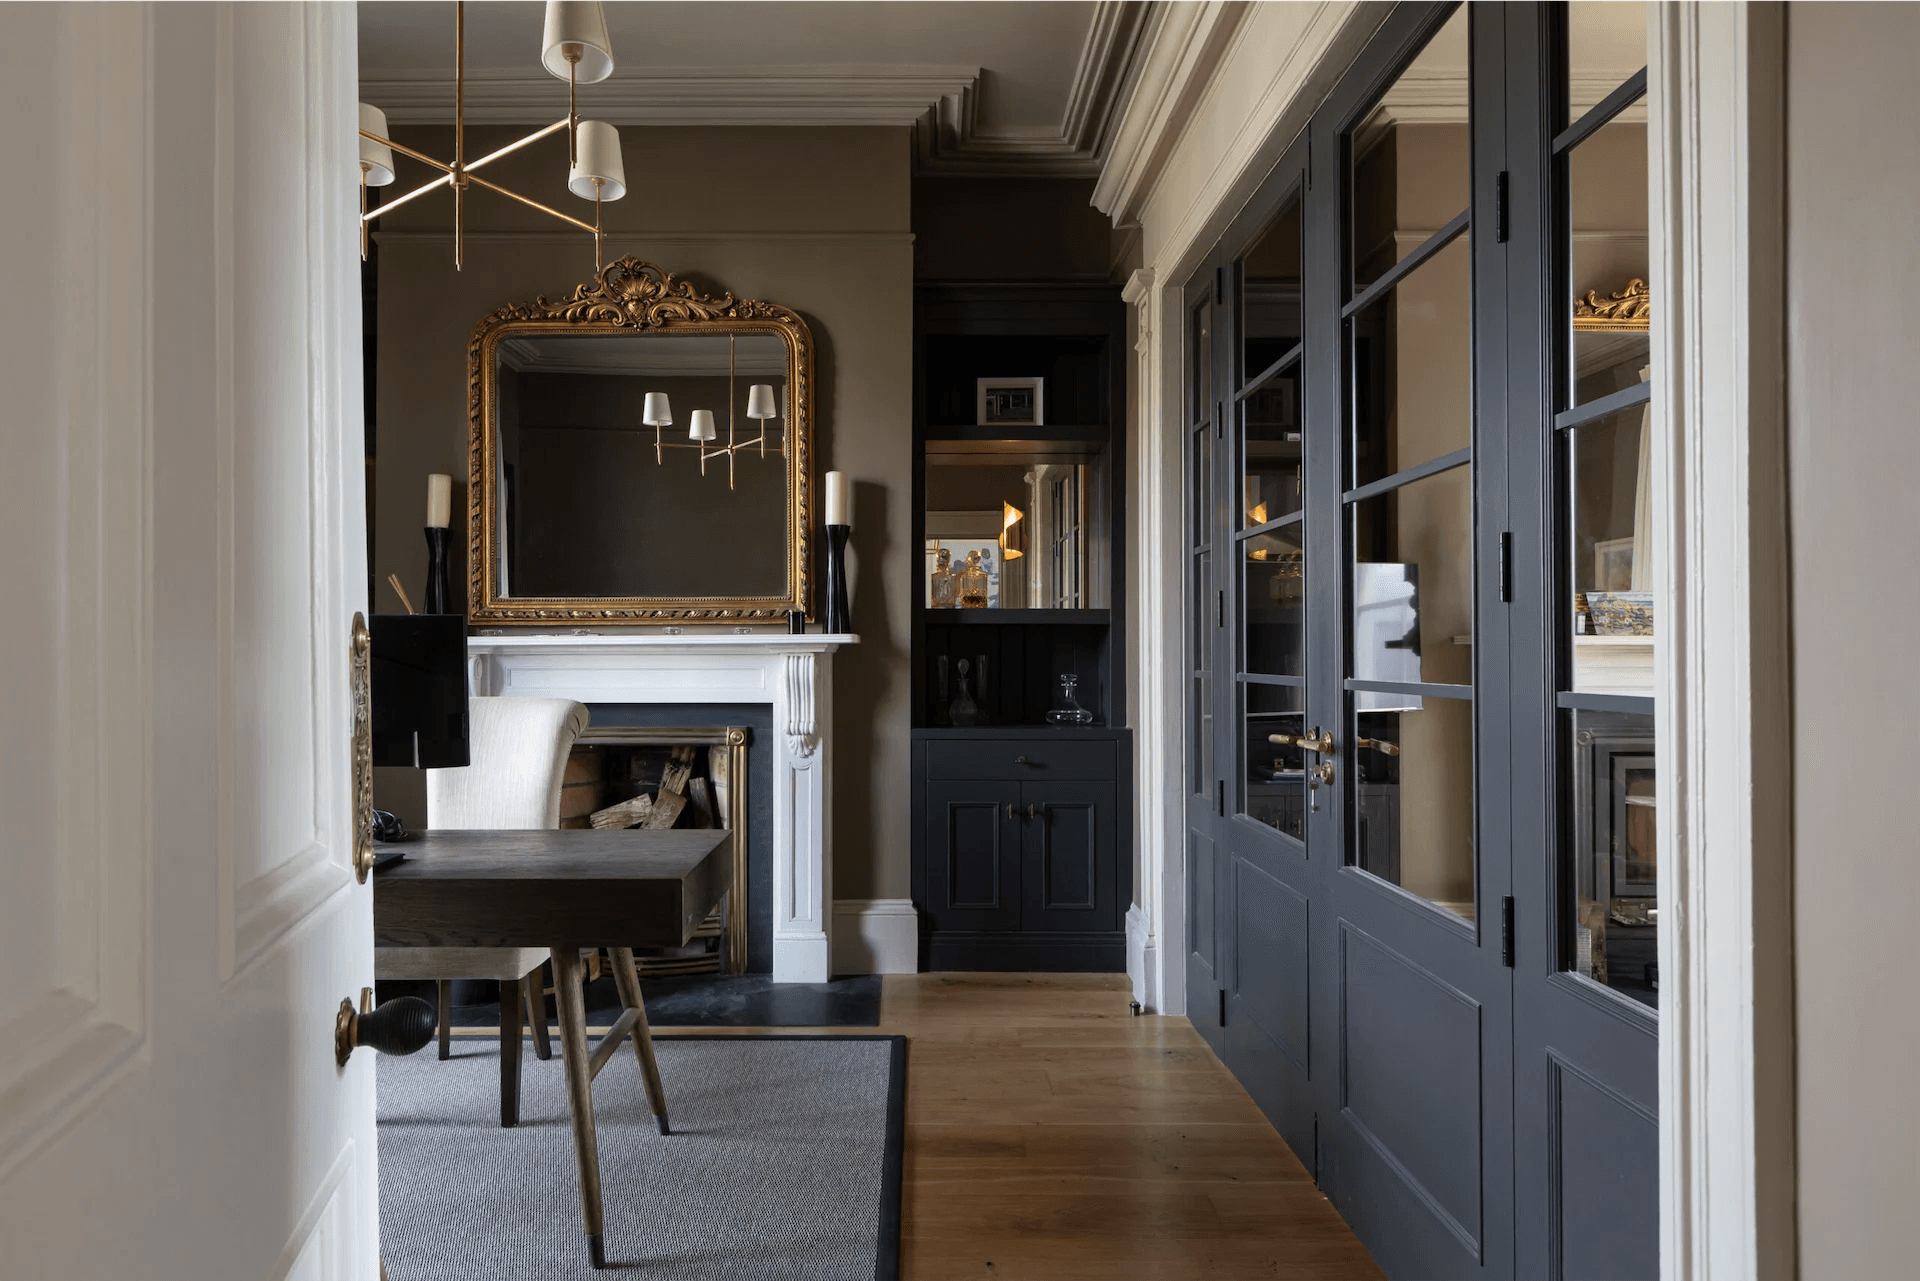
Study project reference
Study

Original details, preserved.

Elevation project reference
Elevation

Materials and condition notes.

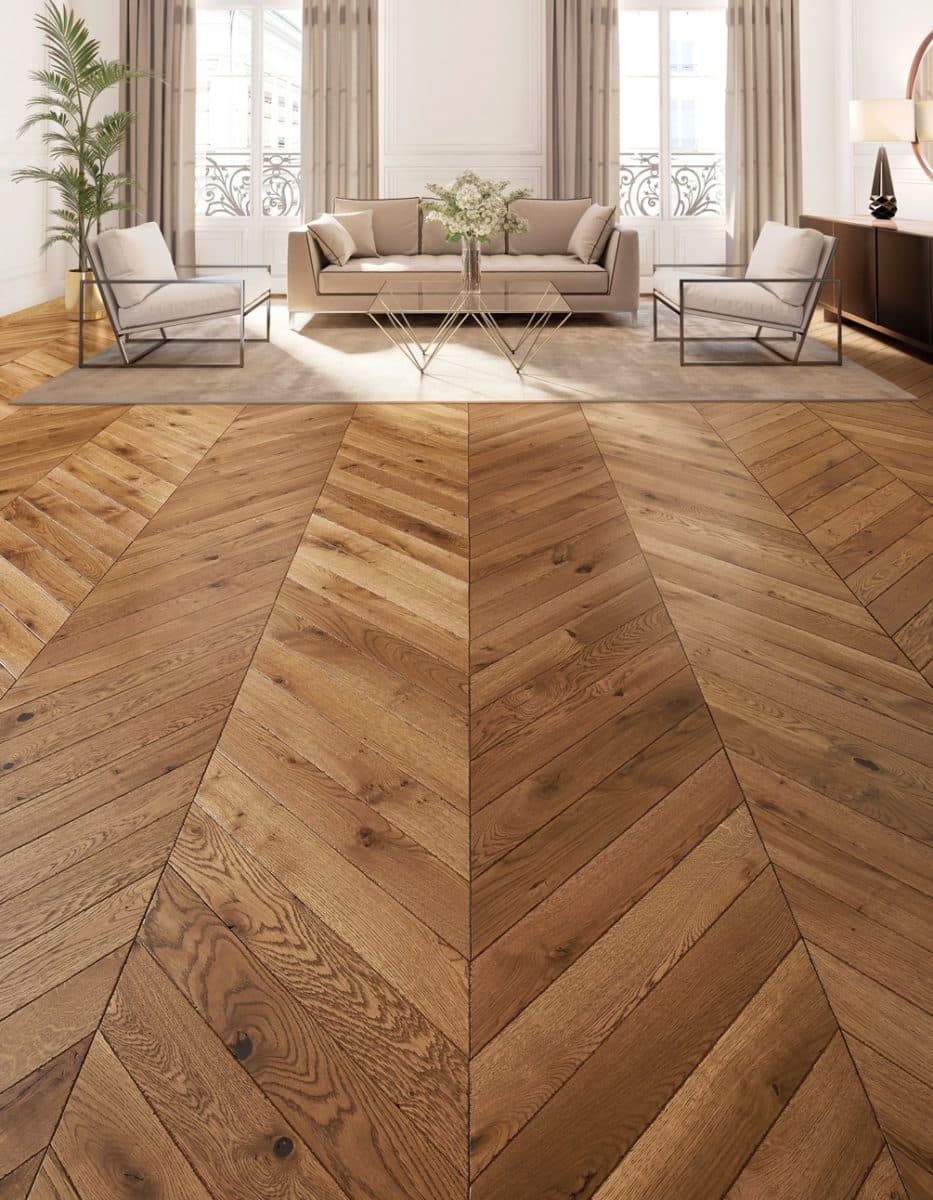
Finish project reference
Finish

Choices pinned to the brief.

Private beta

Ready for authenticated client access.

Public pages stay visible. Project content, owner details, and updates stay behind Supabase login at /app.

Create an account